Skip to content

Start of property details
Share this property:
3 Wadsworth
Cheshire, CT 06410
24 days ago REDUCED · Active
$649,000
$175 / Sqft
3
Beds
3
Baths
3,702
Sqft
MLS# 24186197

Property Description

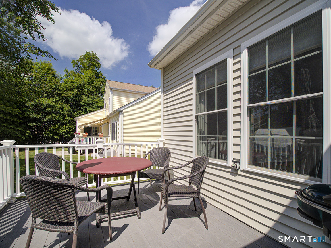
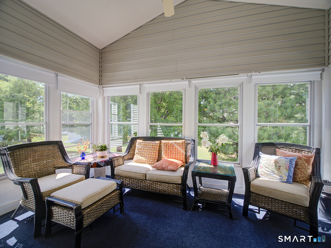
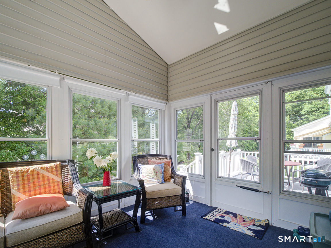
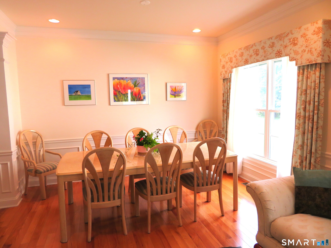
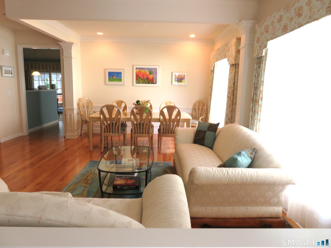
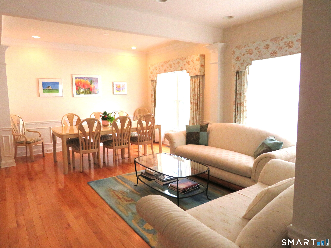
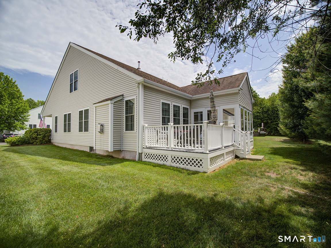
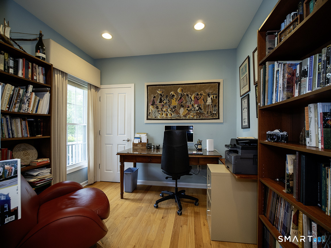
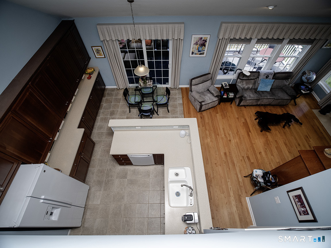
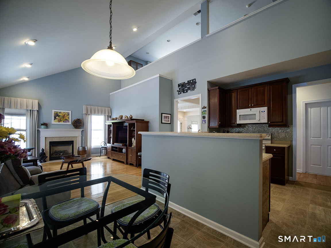
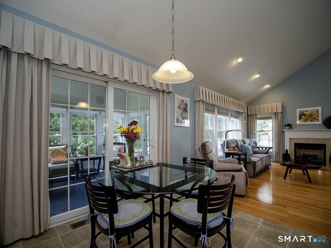
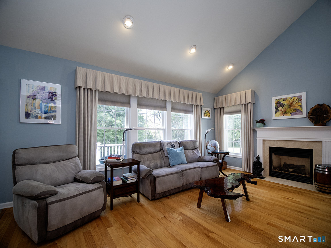
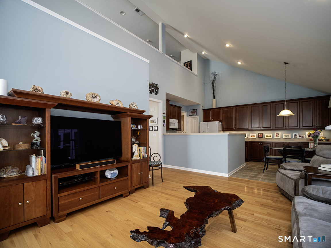
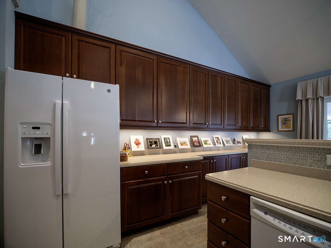
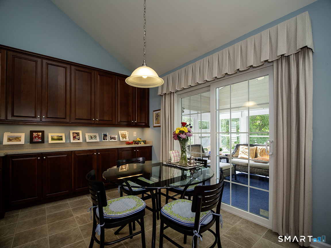
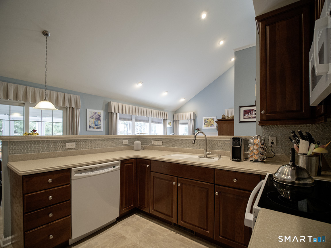
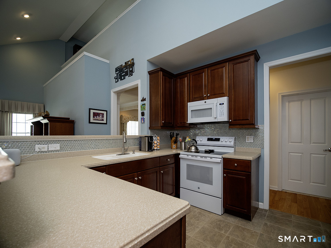
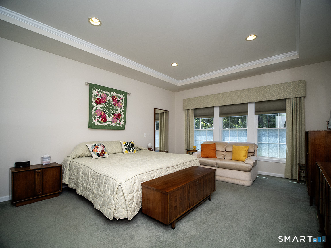
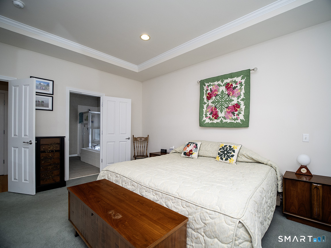
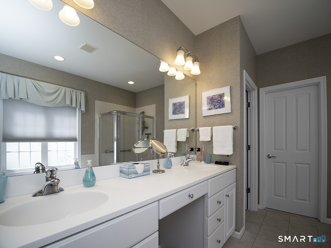
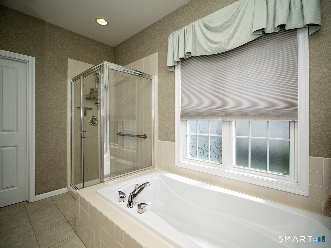
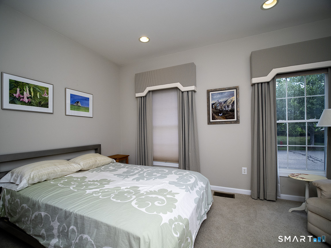
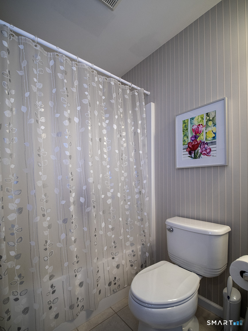
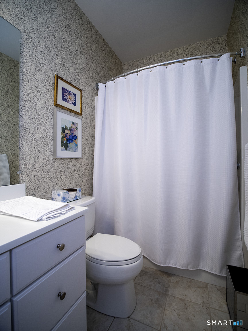
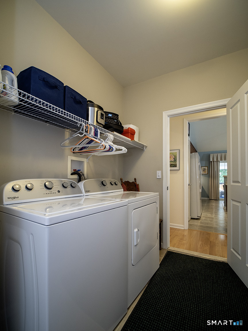
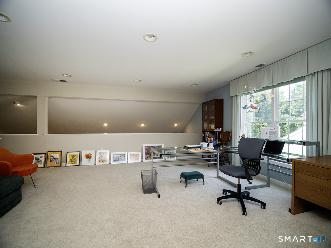
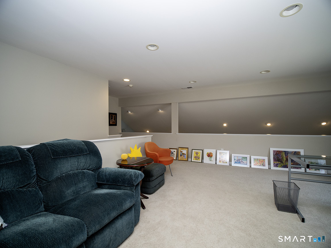
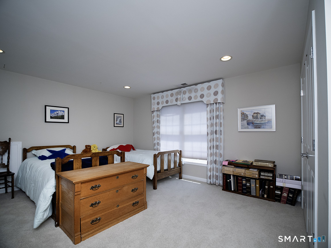
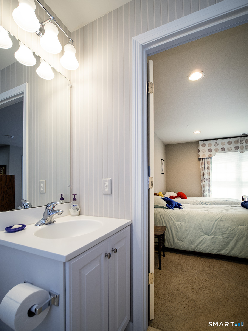
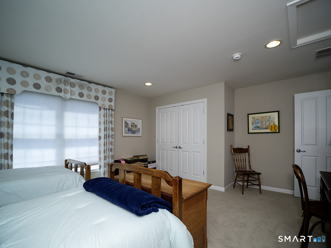
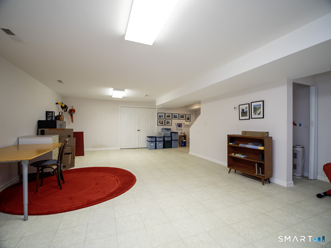
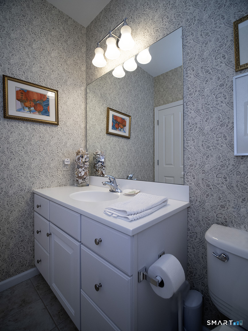
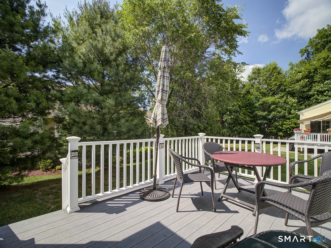
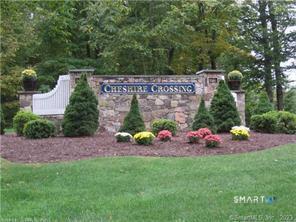
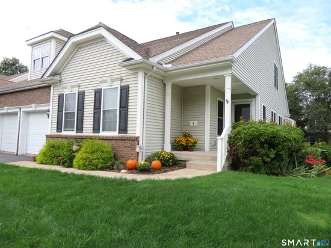
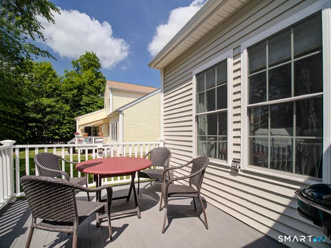
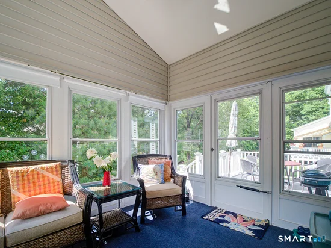
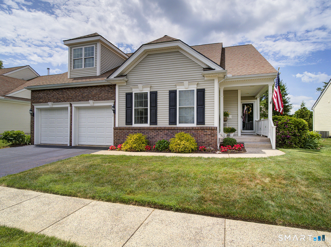
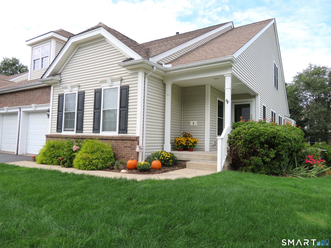
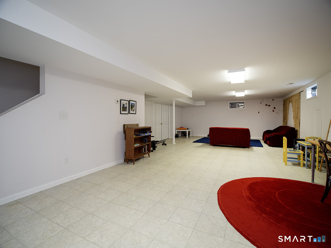
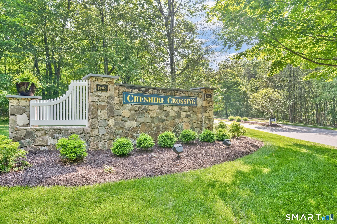
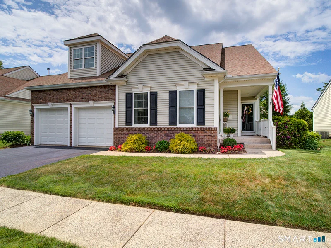
NEW PRICE, GREAT VALUE!CHESHIRE CROSSING! Active adult community.Original Model home, professionally decorated and designed. All window treatments included. Spacious, stunning home in pristine condition with over 2,800 s.f. Fabulous open tiled kitchen and family room with hardwoods floor, recessed lighting and vaulted ceiling, propane fireplace. Slider to 3 season porch and trex deck. French doors to first floor office. Spacious first floor primary suite features trayed ceiling,generous walk in closet and tiled full bath with tub and separate shower. 2nd bedroom and full bath on main level. Upper level has greatroom / studio / loft with overlook to family room / kitchen below and 3rd bedroom and 3rd tiled full bath. Lower level features over 800 s.f and has playroom with laminate floor, work sink and pocket doors to close room oange, off from mechanicals and storage areas. 3 Zone heat and Central Air. Electric car charger (Tesla) in garage. NO SHOWINGS BEFORE NOON. Detached homes, 55 and over active adult community! See Listing 24178806. Updates throughout and newer appliances-washer, dryer, range, refrigerator, microwave.

Open House Announcements

Oct 17th 8:00am to 10:00am
In person. Please join us!

Property Highlights

Status
For Sale
Price
$ 649,000
Property Type
Single Family For Sale
House Style
Colonial
Bedrooms
3
Bathrooms
3
Sqft Total
3,702
Acres
0.00

Location

County
New Haven
Waterfront
Not Applicable

Heating, Cooling & Utilities

Heat
Hot Air
Cooling
Ceiling Fans, Central Air

Features

Appliances
Electric Range, Microwave, Range Hood, Refrigerator, Dishwasher, Disposal, Washer, Dryer
Fireplaces
1
Interior
Auto Garage Door Opener,Cable - Available,Open Floor Plan,Security System
Property Info
Adult Community 55

Building Details
Exterior
Porch-Screened, Underground Utilities, Sidewalk, Porch, Deck, Underground Sprinkler

Community

Amenities:
Golf Course
Elementary
Per Board of Ed
Junior High
Per Board of Ed
Senior High
Per Board of Ed

Taxes & Terms

Property Tax
$12,197
HOA Fee
$394
Listed by William Raveis Real Estate
Listing Data last updated 10/17/2026 03:00 pm
Get a Link to this Property: Copy To Clipboard
QR Code link to this property

Phone:
Connect with:

Payment Calculator

per month. fixed. % interest.
$
%
$
%
Principal & Interest
+ Home Insurance
+ Property Tax
+ HOA Fees
per month
Total interest paid over s will be:
All estimates and provided for informational purposes only. Actual amounts may vary. The output of the tool is not a loan offer or solicitation, nor is it financial or legal advice. Information, rates, programs and loan scenarios shown are for example only as of 17-Oct-2026 and are subject to change without notice. Interest rates provided by the St. Louis Federal Reserve Economic Data (FRED). All products are subject to credit and property approval. Not all products are available in all states or for all loan amounts. Other restrictions and limitations apply. Contact your preferred lender for the pricing associated with your specific transaction. Calculations are generated by Open Source mortgage calculation software tools using common mathematical formulas. All calculations should be independently verified.
Get Walk Score Content

Property History

Today
Property information last updated
24 days ago
Date of last price change
116 days ago
Status Active. This is the date the listing was placed on market.

Similar Properties

Connect with Belief