Skip to content

Start of property details
Share this property:
293 Sterling, Unit 293
Newington, CT 06111
FOR SALE · Active
$549,000
$177 / Sqft
3
Beds
3
Baths
2
Garage
3,094
Sqft
MLS# 24195543

Property Description

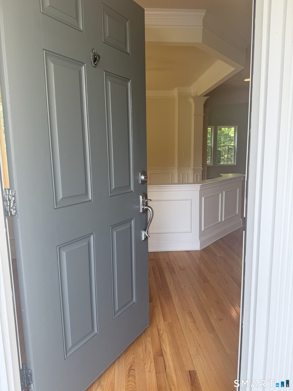
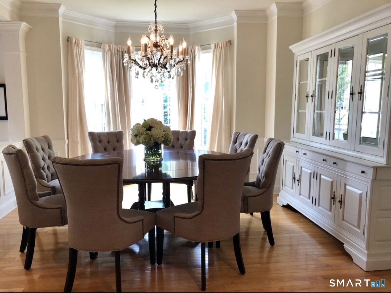
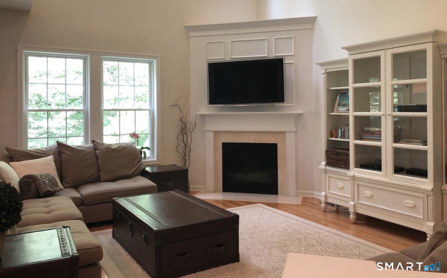
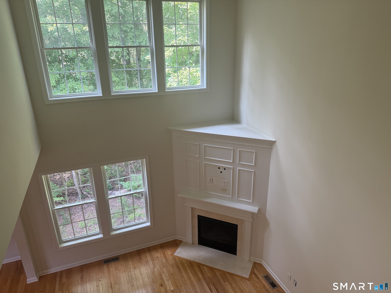
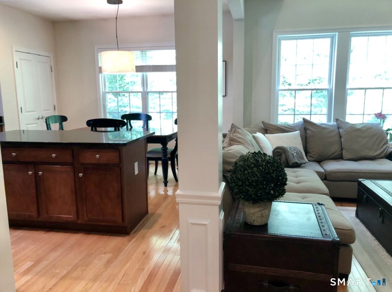
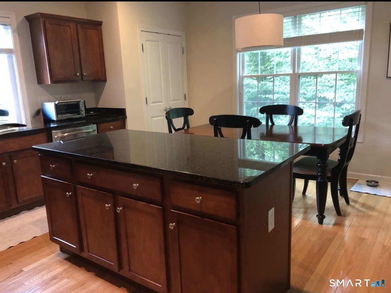
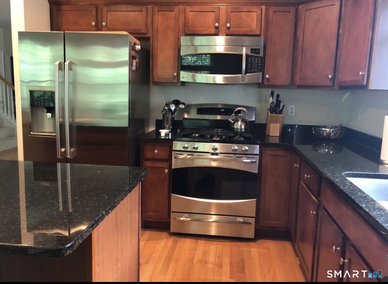
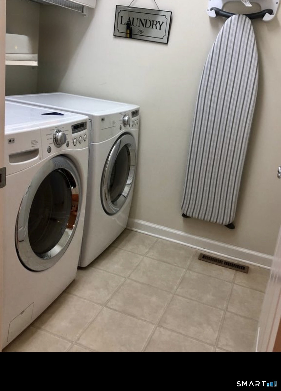
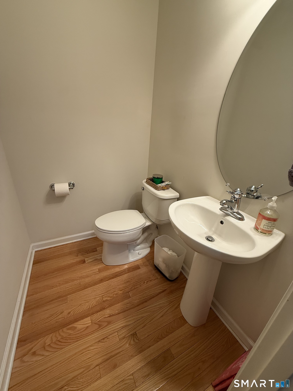
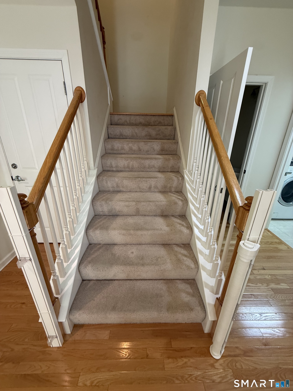
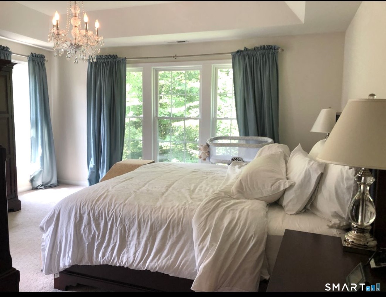
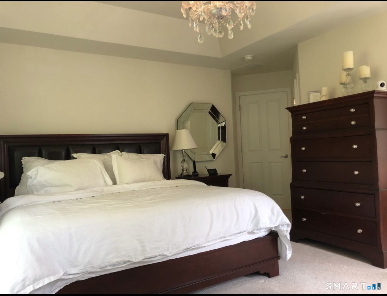
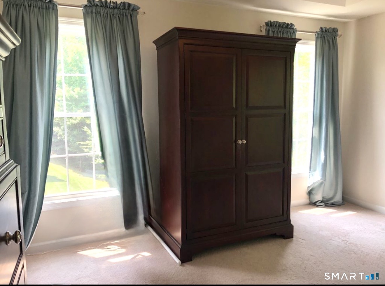
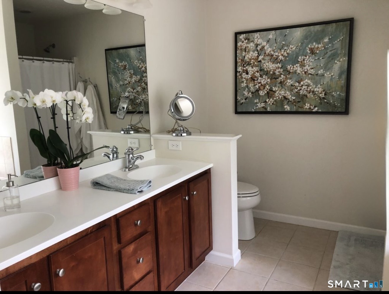
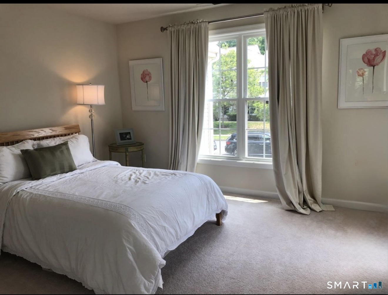
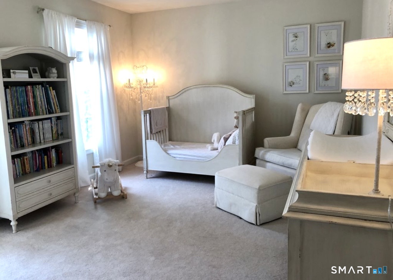
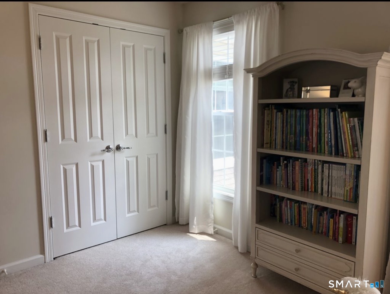
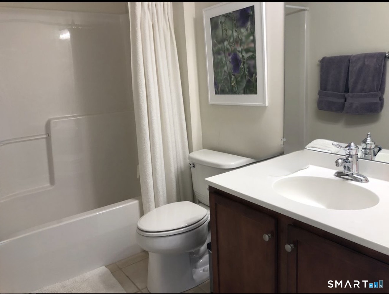
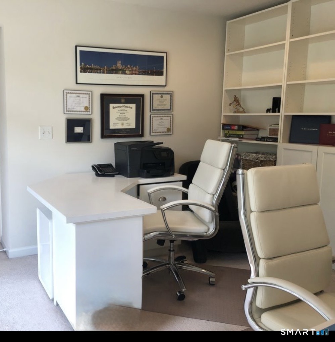
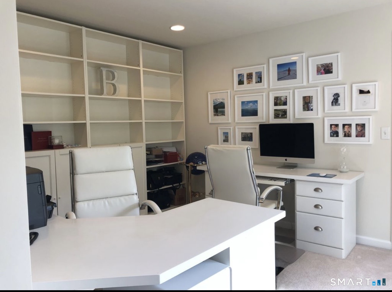
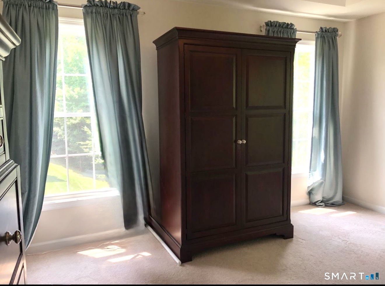

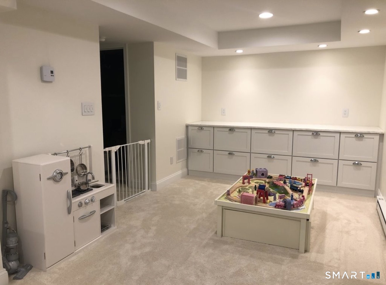
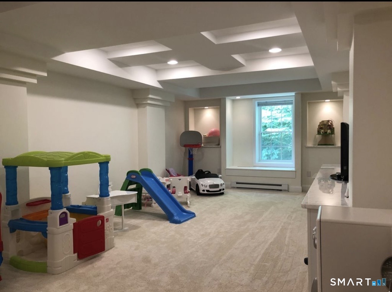
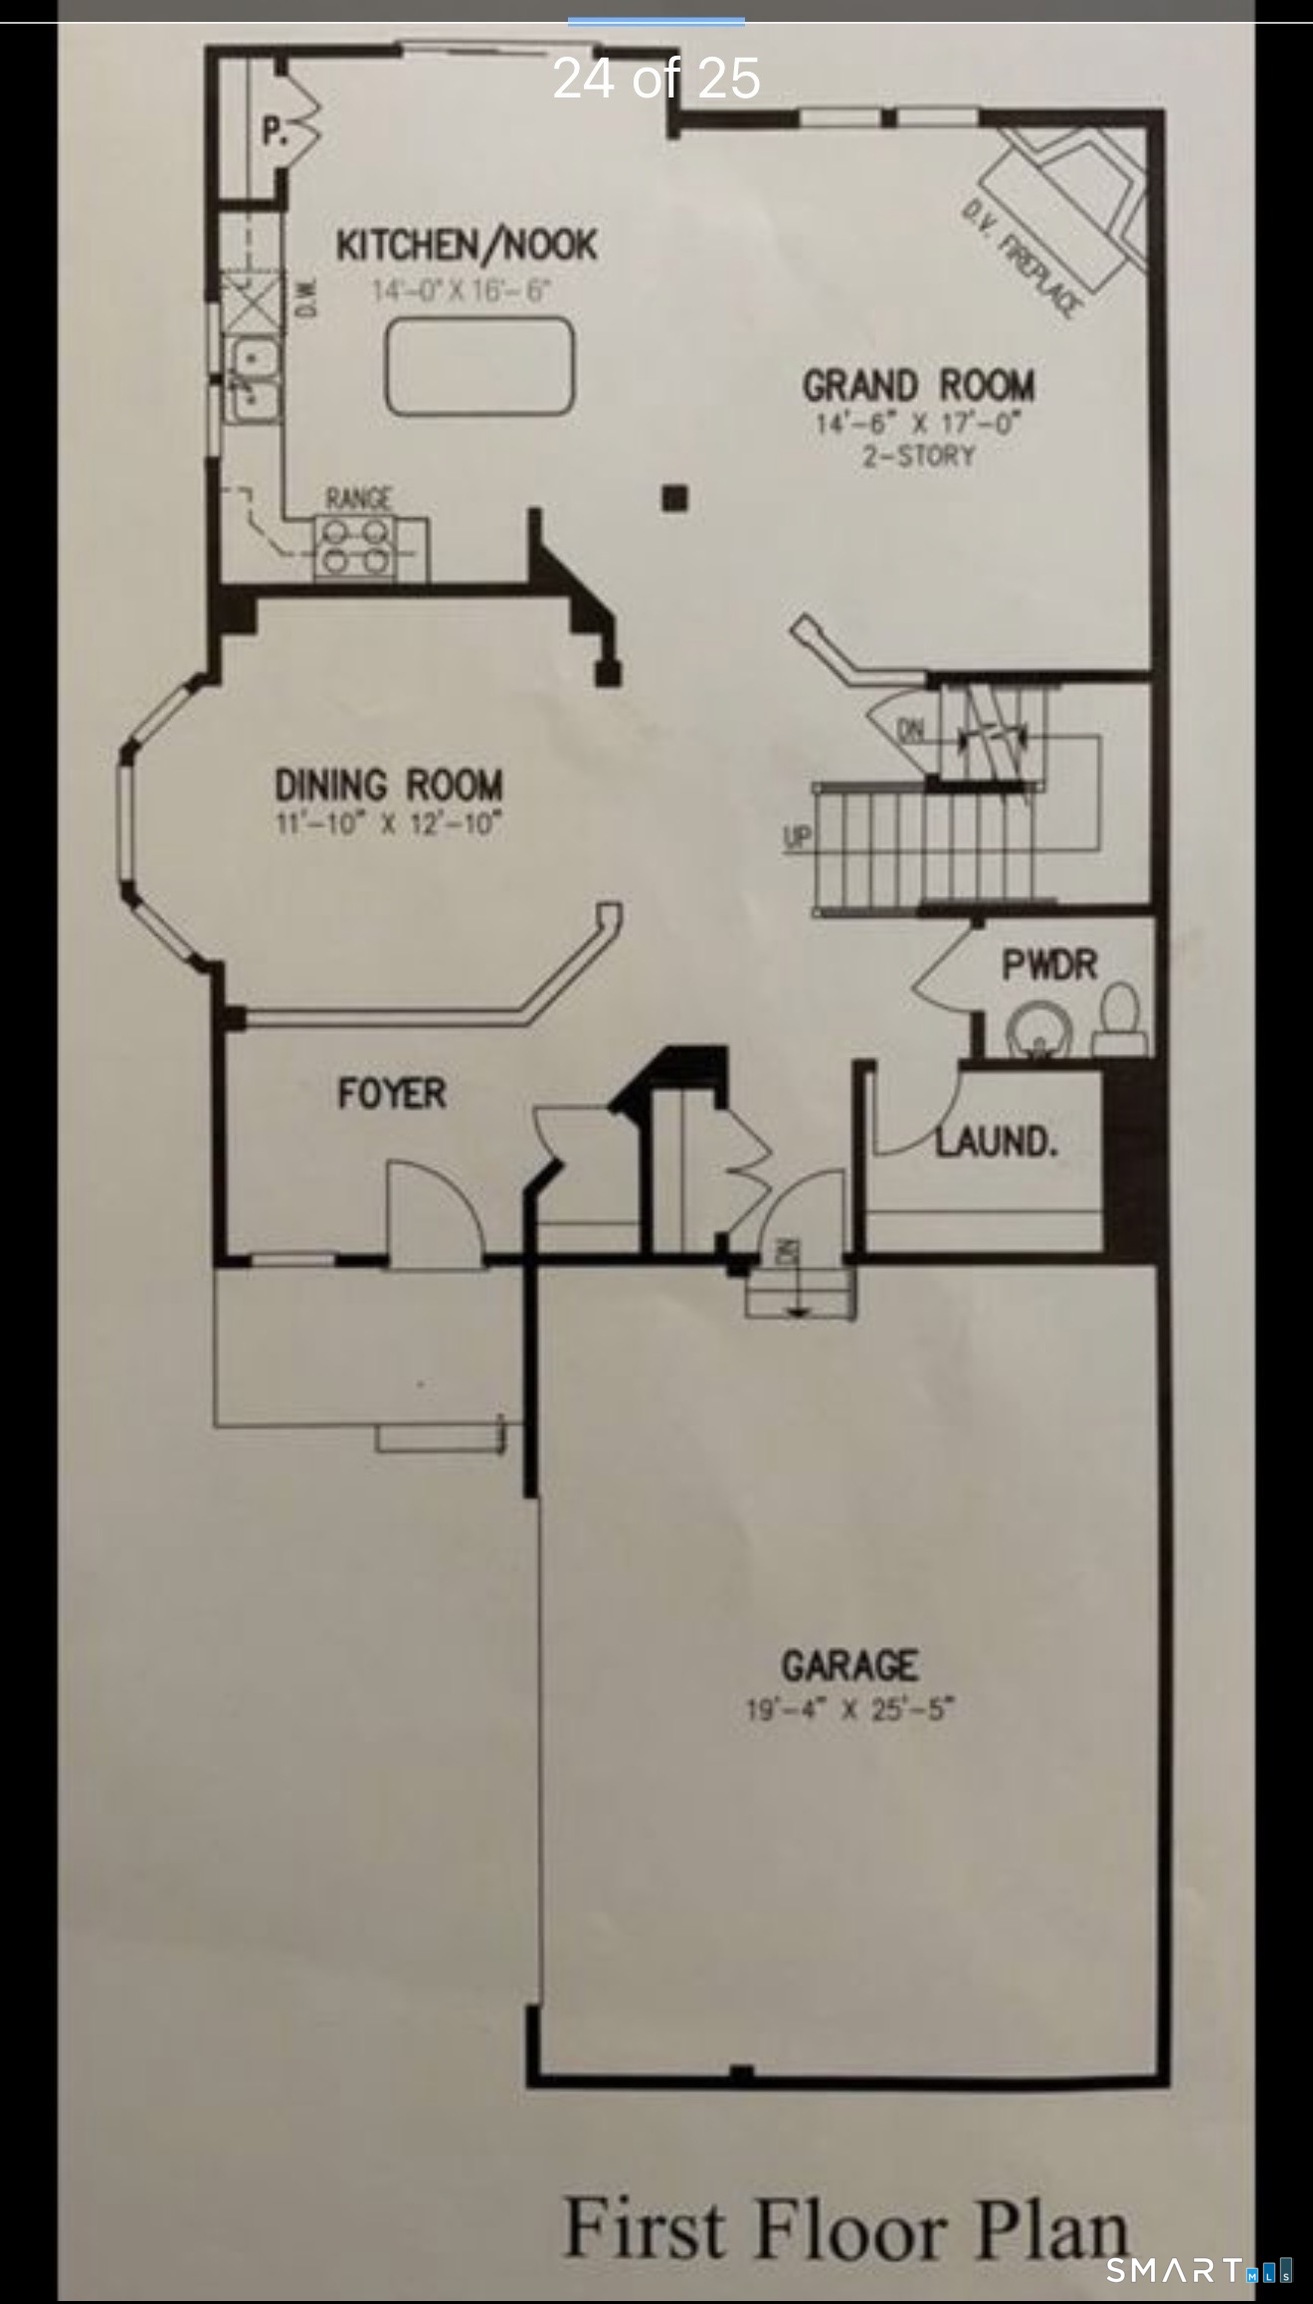
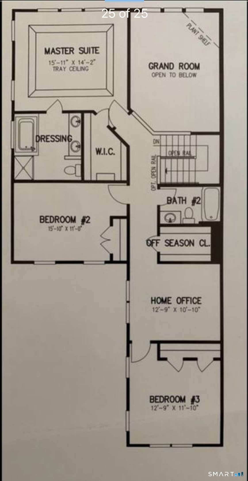
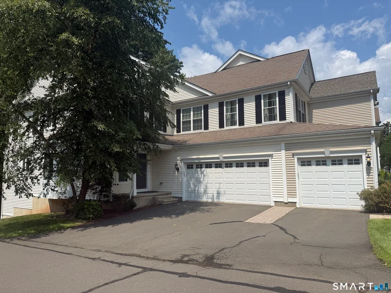
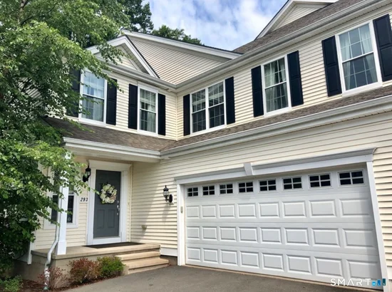
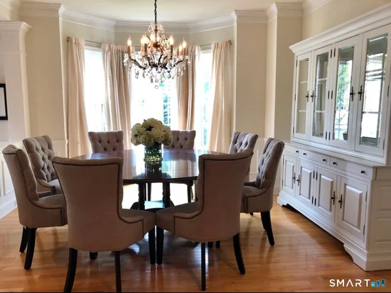
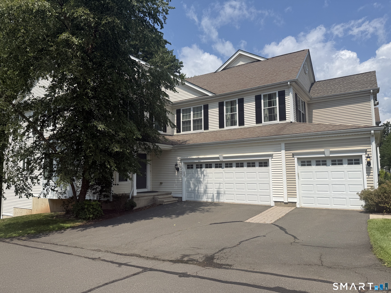
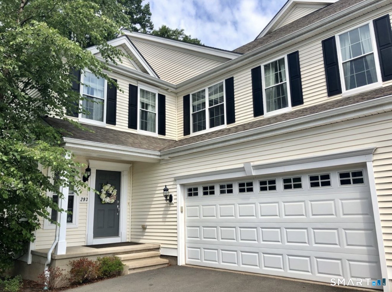
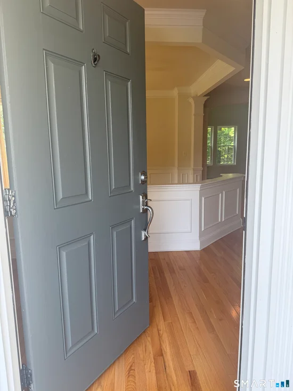
Welcome to this exquisite end unit three-bedroom, 2.5-bath luxury townhome, making its debut on the market. As you step inside, you are greeted by an elegant dining room that seamlessly flows into a spacious great room, featuring soaring ceilings, stunning gas fireplace bathed in natural light from the expansive windows. This inviting space effortlessly transitions into a beautifully appointed kitchen, showcasing granite countertops,stainless steel appliances, and a large pantry that makes entertaining a delight.The main level comprises a well-equipped laundry room and convenient half bath. Ascend upstairs to discover a magnificent primary suite,complete with a spa-like bathroom featuring a luxurious soaking tub, dual sinks, stylish stand-up shower, and a roomy walk-in closet. This upper level also includes two generously sized bedrooms, a full bathroom, and a dedicated office space. Venture down to the lower level, skillfully transformed into a multifunctional space that includes a gym with bamboo flooring and a welcoming family room enhanced by a coffered ceiling, built-ins and an entertainment center, epitomizing luxury at its finest. The property boasts an oversized two-car garage, storage, newer central air and heating, system and is located in a highly sought-after neighborhood. Close to dining options, shopping, library, park, medical and proximity to CCSU and so much more. Do not miss this extraordinary opportunity to make this stunning townhome yours

Property Highlights

Status
For Sale
Price
$ 549,000
Property Type
Condo/Co-Op For Sale
Property Sub Type
Condominium
House Style
Townhouse
Bedrooms
3
Bathrooms
3
Sqft Total
3,094

Location

County
Hartford
Waterfront
Not Applicable

Heating, Cooling & Utilities

Heat
Hot Air
Cooling
Central Air

Features

Appliances
Microwave, Refrigerator, Dishwasher, Washer, Dryer
Fireplaces
1
Interior
Auto Garage Door Opener,Cable - Available

Building Details
Parking Spaces
2
Exterior
Sidewalk, Gutters, Lighting

Community

Amenities:
Health Club, Library, Medical Facilities, Park, Shopping/Mall
Elementary
Per Board of Ed
Junior High
Per Board of Ed
Senior High
Per Board of Ed

Taxes & Terms

Property Tax
$10,853
HOA Fee
$395
Listed by Dream House Realty
Listing Data last updated 10/17/2026 03:00 pm
Get a Link to this Property: Copy To Clipboard
QR Code link to this property

Phone:
Connect with:

Payment Calculator

per month. fixed. % interest.
$
%
$
%
Principal & Interest
+ Home Insurance
+ Property Tax
+ HOA Fees
per month
Total interest paid over s will be:
All estimates and provided for informational purposes only. Actual amounts may vary. The output of the tool is not a loan offer or solicitation, nor is it financial or legal advice. Information, rates, programs and loan scenarios shown are for example only as of 17-Oct-2026 and are subject to change without notice. Interest rates provided by the St. Louis Federal Reserve Economic Data (FRED). All products are subject to credit and property approval. Not all products are available in all states or for all loan amounts. Other restrictions and limitations apply. Contact your preferred lender for the pricing associated with your specific transaction. Calculations are generated by Open Source mortgage calculation software tools using common mathematical formulas. All calculations should be independently verified.
Get Walk Score Content

Property History

Today
Property information last updated
62 days ago
Status Active. This is the date the listing was placed on market.

Similar Properties

Connect with Belief