Skip to content

Start of property details
Share this property:
28 Weybosset
Shelton, CT 06484
20 days ago REDUCED · Active
$579,000
$360 / Sqft
3
Beds
2
Baths
1,610
Sqft
0.11
Acres
MLS# 24207251

Property Description

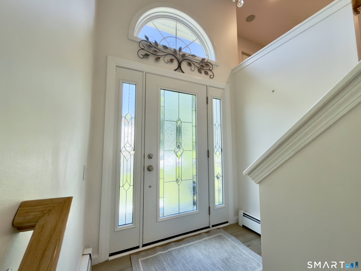
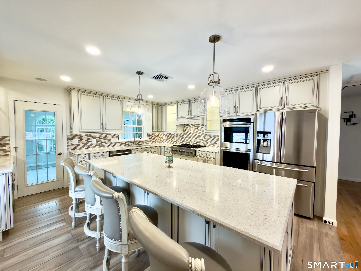
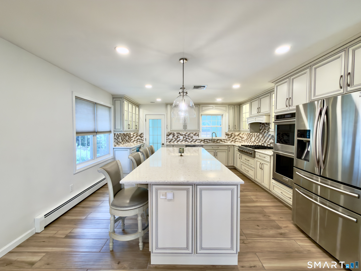
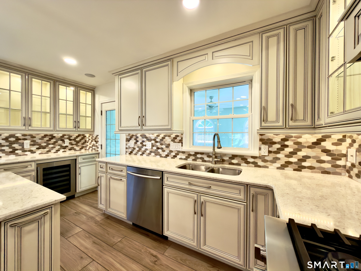
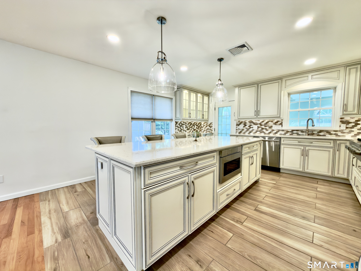
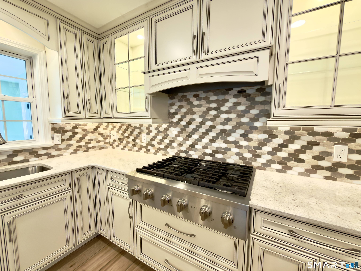
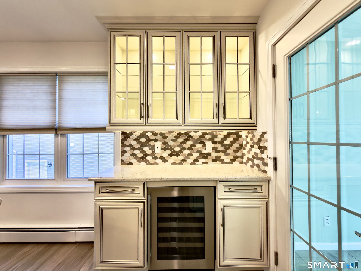
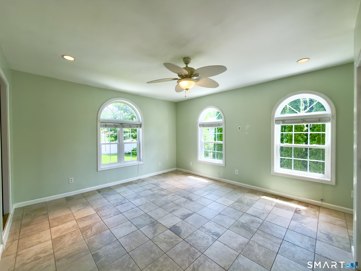
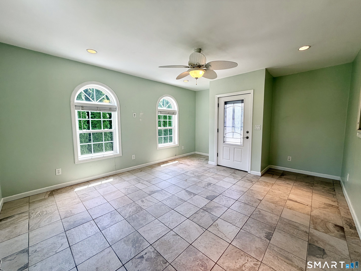
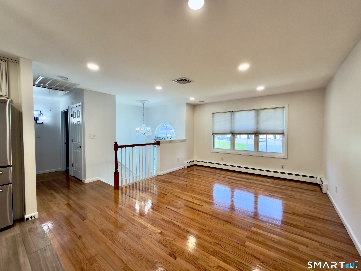
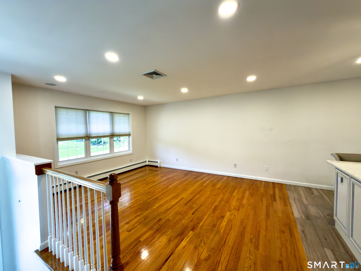
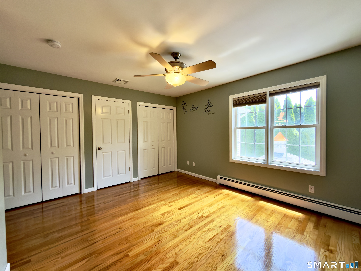
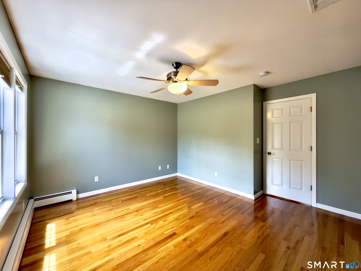
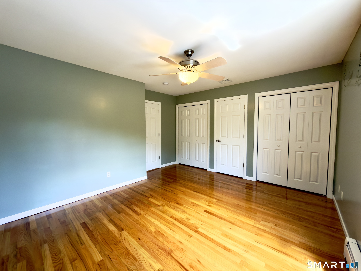
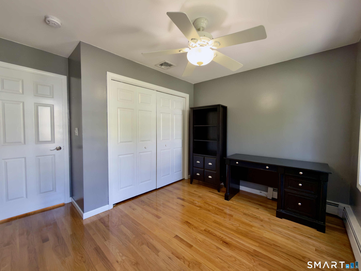
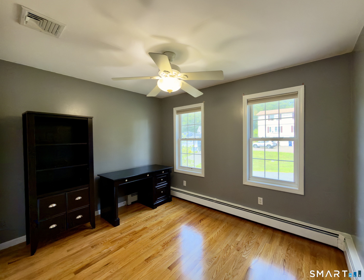
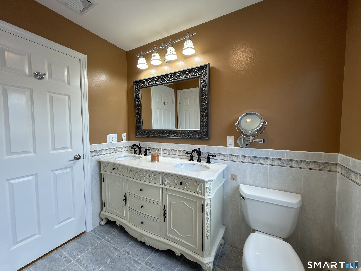
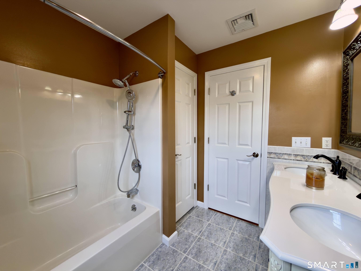
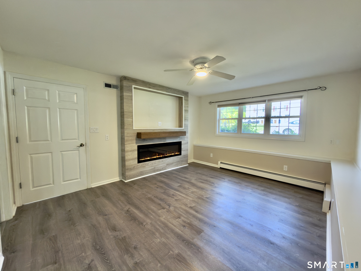
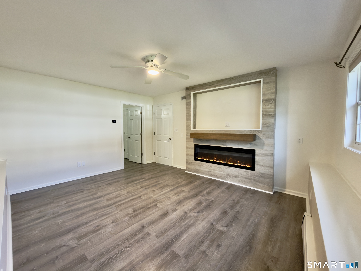
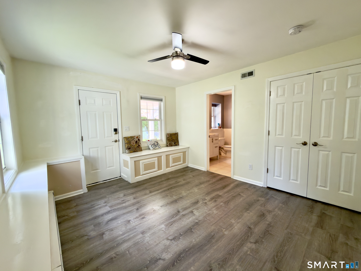
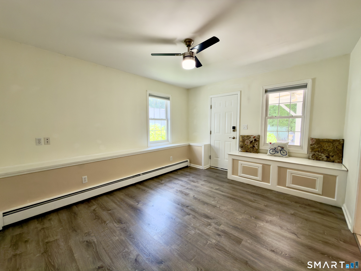
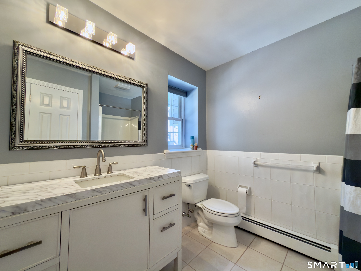
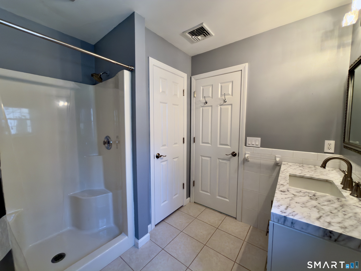
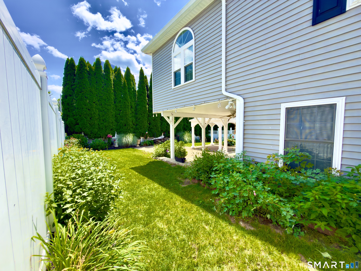
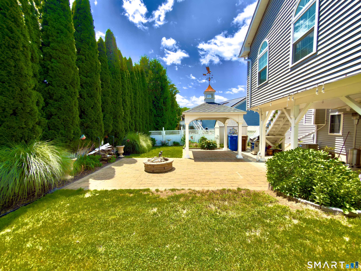
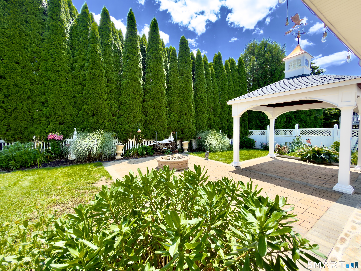
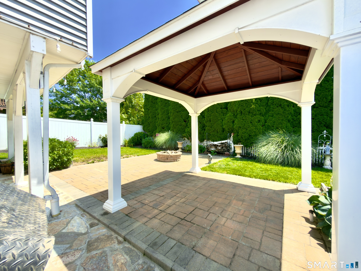
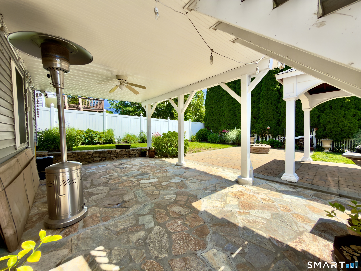
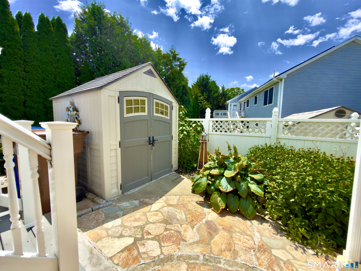
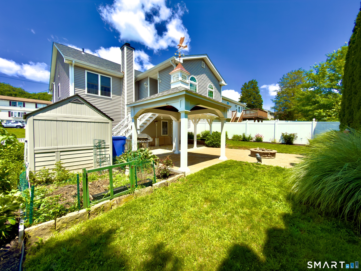
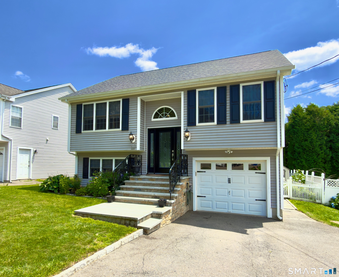
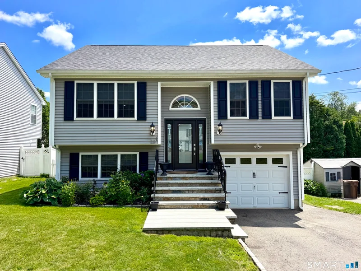
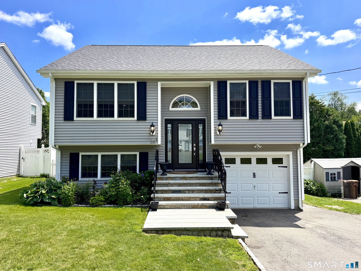
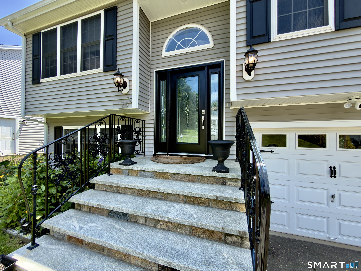
Significant updates, exceptional maintenance, and impressive living spaces define this beautifully renovated Shelton home. A striking custom entry door, granite front steps, and freshly powder-coated railings create an impressive first impression, while a newer architectural roof, new high-efficiency central A / C, serviced heating system, new garage door and opener, and approximately $50,000 custom kitchen renovation provide lasting peace of mind. The kitchen is a true showpiece, featuring custom cabinetry with accent lighting, expansive stone countertops, a massive center island with generous storage and seating, double ovens, premium gas range, built-in microwave, wine chiller, and designer backsplash. Hardwood floors, abundant natural light, custom blinds, and beautifully updated bathrooms enhance the main level, while a sun-filled enclosed sunroom overlooks the private backyard. The lower level offers a private bedroom suite with full bath, adjoining bonus room, built-ins, recessed TV niche, electric fireplace, and direct access to the backyard patio. A versatile space for guests, extended living, a home office, or entertainment. Outside, mature arborvitae create a peaceful sense of privacy across the fully fenced yard, complemented by a Klotter Farms gazebo, paver and flagstone patios, fire pit, garden area, and shed. Meticulously cared for and extensively upgraded, this home offers comfortable living with the major work already done.

Open House Announcements

Oct 17th 9:00am to 11:00am
In person. Please join us!
Oct 18th 9:00am to 11:00am
In person. Please join us!

Property Highlights

Status
For Sale
Price
$ 579,000
Property Type
Single Family For Sale
House Style
Raised Ranch
Bedrooms
3
Bathrooms
2
Sqft Total
1,610
Acres
0.11

Location

County
Fairfield
Waterfront
Not Applicable

Heating, Cooling & Utilities

Heat
Baseboard
Cooling
Ceiling Fans, Central Air, Zoned

Features

Appliances
Gas Cooktop, Oven/Range, Microwave, Range Hood, Refrigerator, Dishwasher, Wine Chiller

Community

Elementary
Per Board of Ed
Junior High
Per Board of Ed
Senior High
Per Board of Ed

Taxes & Terms

Property Tax
$5,388
Listed by Real Broker CT, LLC
Listing Data last updated 10/17/2026 03:00 pm
Get a Link to this Property: Copy To Clipboard
QR Code link to this property

Phone:
Connect with:

Payment Calculator

per month. fixed. % interest.
$
%
$
%
Principal & Interest
+ Home Insurance
+ Property Tax
+ HOA Fees
per month
Total interest paid over s will be:
All estimates and provided for informational purposes only. Actual amounts may vary. The output of the tool is not a loan offer or solicitation, nor is it financial or legal advice. Information, rates, programs and loan scenarios shown are for example only as of 17-Oct-2026 and are subject to change without notice. Interest rates provided by the St. Louis Federal Reserve Economic Data (FRED). All products are subject to credit and property approval. Not all products are available in all states or for all loan amounts. Other restrictions and limitations apply. Contact your preferred lender for the pricing associated with your specific transaction. Calculations are generated by Open Source mortgage calculation software tools using common mathematical formulas. All calculations should be independently verified.


Get Walk Score Content

Property History

Today
Property information last updated
20 days ago
Date of last price change
32 days ago
Status Active. This is the date the listing was placed on market.

Similar Properties

Connect with Belief