Skip to content

Start of property details
Share this property:
144 Chestnut Hill
Torrington, CT 06790
FOR SALE · Active
$499,900
$143 / Sqft
5
Beds
4
Baths
3,508
Sqft
0.85
Acres
MLS# 24207358
Cumulative Days on Market: 27 · Includes prior listings · Currently listed since 09/16/26 · Data provided by the MLS.

Property Description

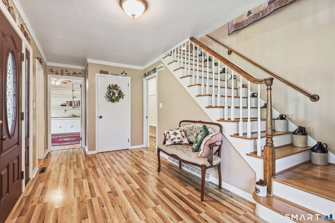
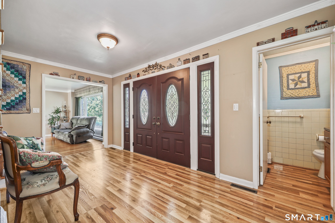
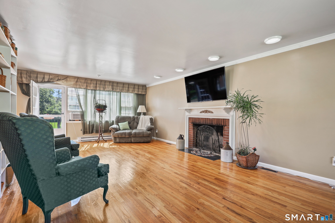
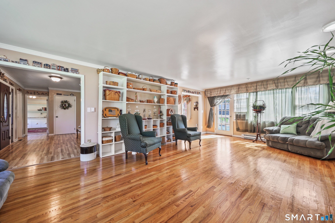
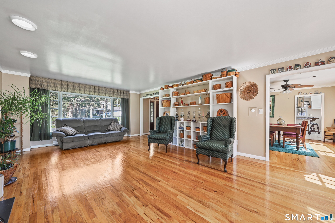
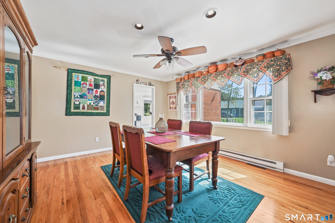
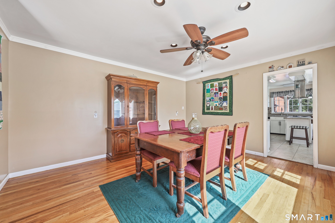
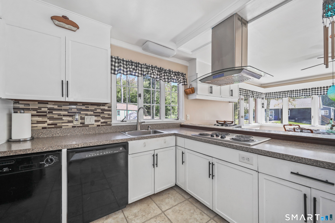
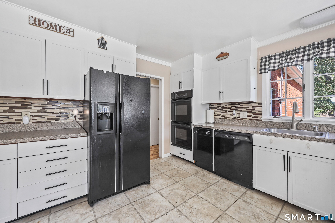
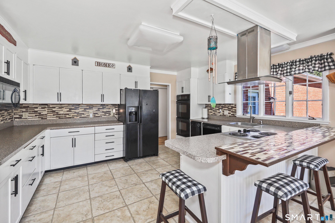
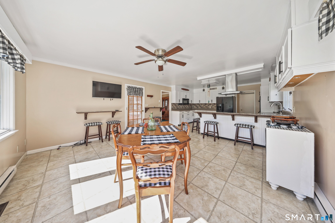
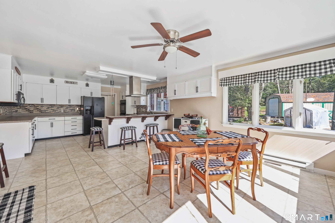
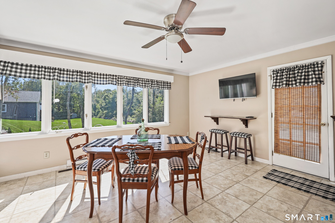
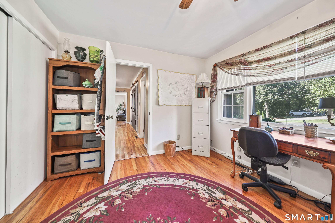
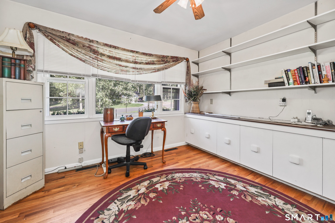
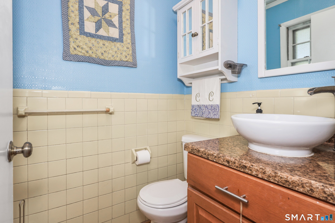
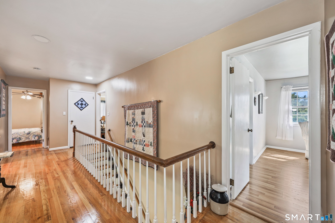
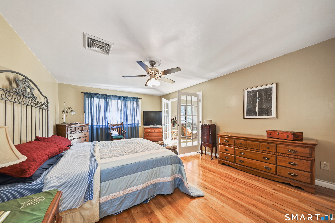
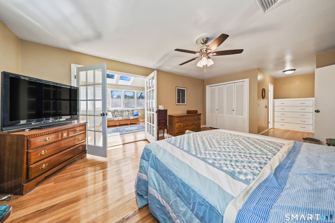
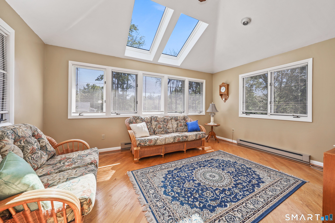
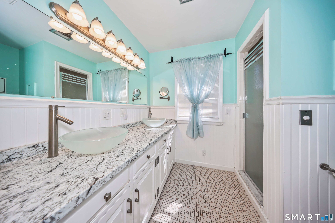
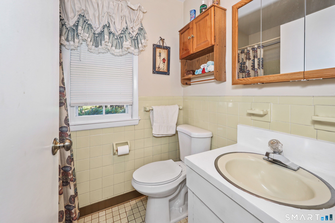
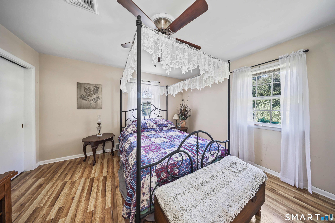
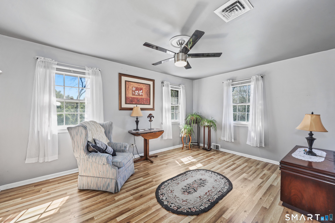
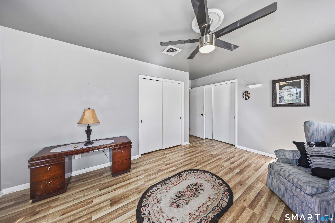
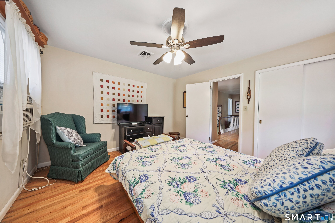
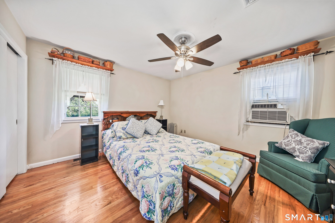
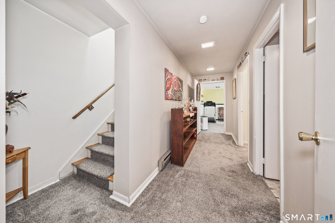
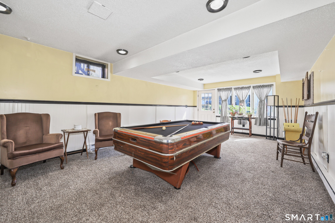
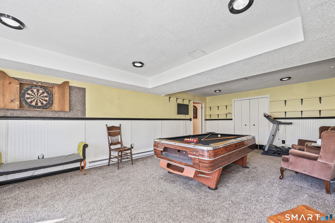
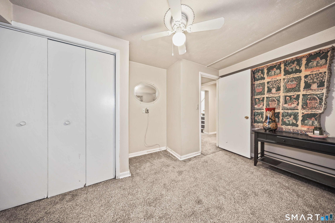
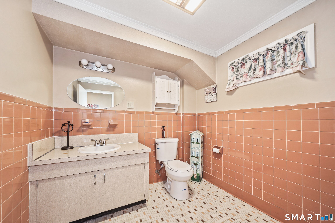
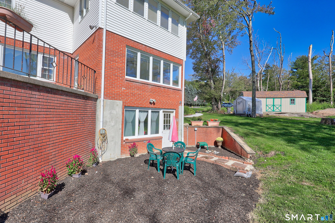
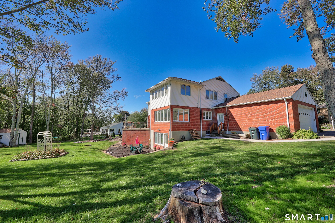
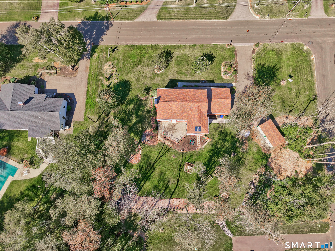
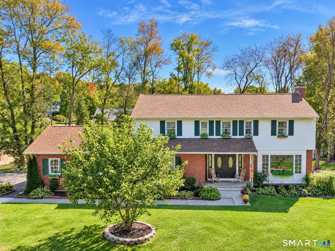
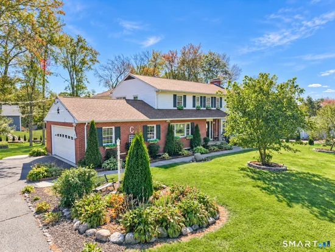
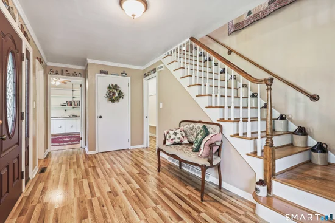
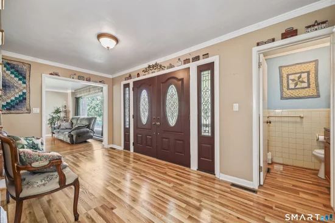
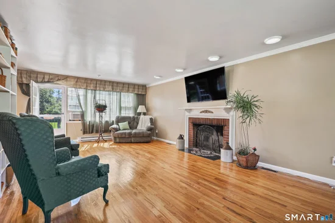
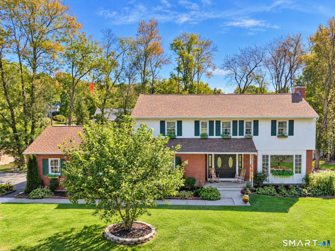
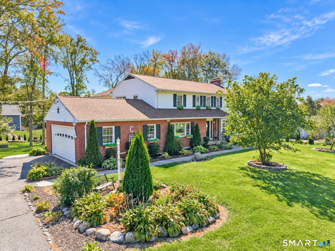
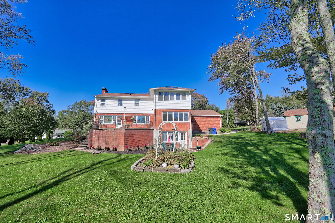
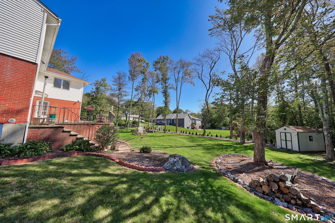
This is one you truly need to see to appreciate! This spacious Upper East side home offers over 3500 square feet of living space, 5 bedrooms. 4 baths, and incredible flexibility for today's lifestyle. The oversized kitchen is well equipped and there is a casual eat in dining space with gorgeous windows to let in all the sunlight. A separate formal dining room perfect for holidays or entertaining. The living room showcases gleaming hardwood floors, a working fireplace and custom built-ins that add warmth and character. A first-floor bedroom provides a convenient option for guests or multi-generational living, while four additional bedrooms are located upstairs. The expansive primary suite is a true retreat complete with hardwood floors, multiple closets, a private bath with double sinks and a beautiful sitting room with skylights for year-round relaxing. The finished lower level adds even more possibilities featuring an additional half bath that could easily be changed to a full. A versatile room ideal for a home office, guest space or hobby room. Huge recreation / great room with direct access out to the rear yard. This lower level offers excellent potential for extended guest space or work from home opportunities. Outside enjoy the rear deck, patio, lush landscaping and attached two car garage. Two additional sheds for gardening or storage. BRAND NEW ROOF, 200 amp service, and ductwork ready for central air. COME VISIT!

Property Highlights

Status
For Sale
Price
$ 499,900
Property Type
Single Family For Sale
House Style
Colonial
Bedrooms
5
Bathrooms
4
Sqft Total
3,508
Acres
0.85

Location

County
Litchfield
Waterfront
Not Applicable

Heating, Cooling & Utilities

Heat
Hot Air
Cooling
Ceiling Fans, Window Unit

Features

Appliances
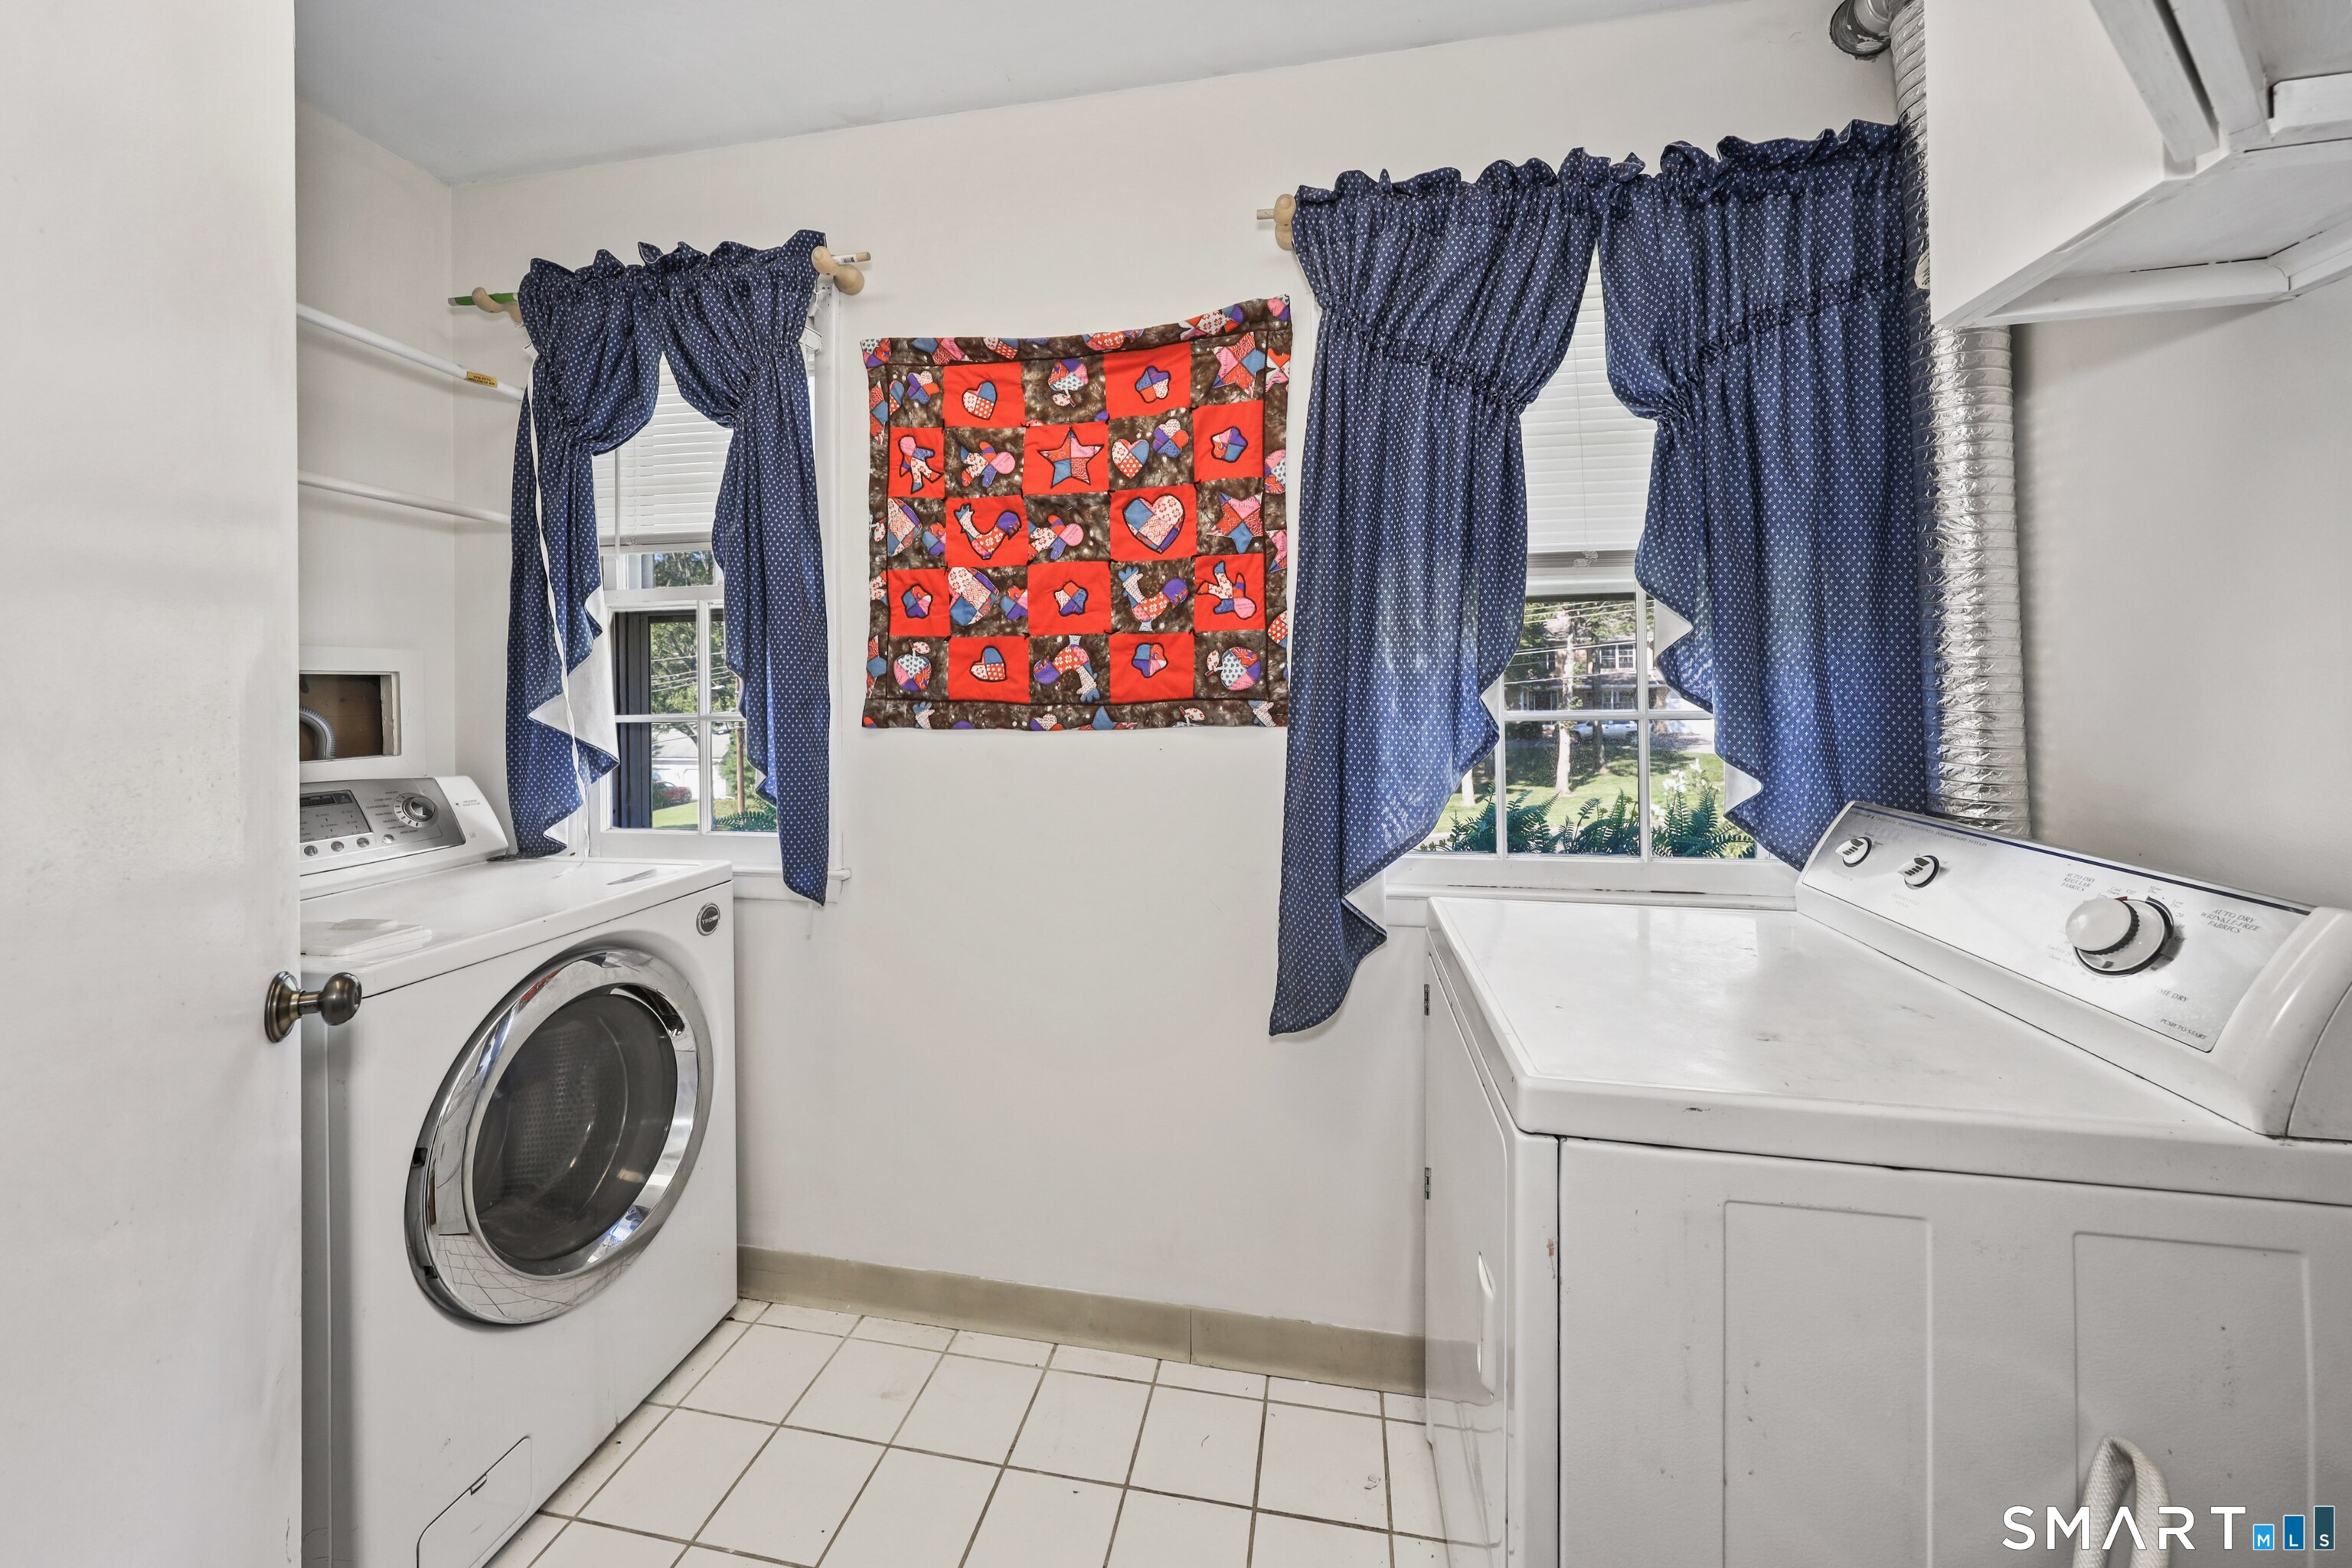
Oven/Range, Microwave, Refrigerator, Dishwasher, Washer, Dryer
Fireplaces
1

Community

Elementary
Per Board of Ed
Senior High
Per Board of Ed

Taxes & Terms

Property Tax
$9,950
Listed by Dave Jones Realty, LLC
Listing Data last updated 10/13/2026 06:20 pm
Get a Link to this Property: Copy To Clipboard
QR Code link to this property

Phone:
Connect with:

Payment Calculator

per month. fixed. % interest.
$
%
$
%
Principal & Interest
+ Home Insurance
+ Property Tax
+ HOA Fees
per month
Total interest paid over s will be:
All estimates and provided for informational purposes only. Actual amounts may vary. The output of the tool is not a loan offer or solicitation, nor is it financial or legal advice. Information, rates, programs and loan scenarios shown are for example only as of 13-Oct-2026 and are subject to change without notice. Interest rates provided by the St. Louis Federal Reserve Economic Data (FRED). All products are subject to credit and property approval. Not all products are available in all states or for all loan amounts. Other restrictions and limitations apply. Contact your preferred lender for the pricing associated with your specific transaction. Calculations are generated by Open Source mortgage calculation software tools using common mathematical formulas. All calculations should be independently verified.
Get Walk Score Content

Property History

Today
Property information last updated
27 days ago
Status Active. This is the date the listing was placed on market.
Cumulative Days on Market: 27 days (includes prior listings) · Currently listed since September 16, 2026. Data provided by the MLS.

Similar Properties

Connect with Belief